GATE Architecture and Planning Syllabus 2027: Complete AR Syllabus and Topics
GATE Architecture and Planning Syllabus 2027
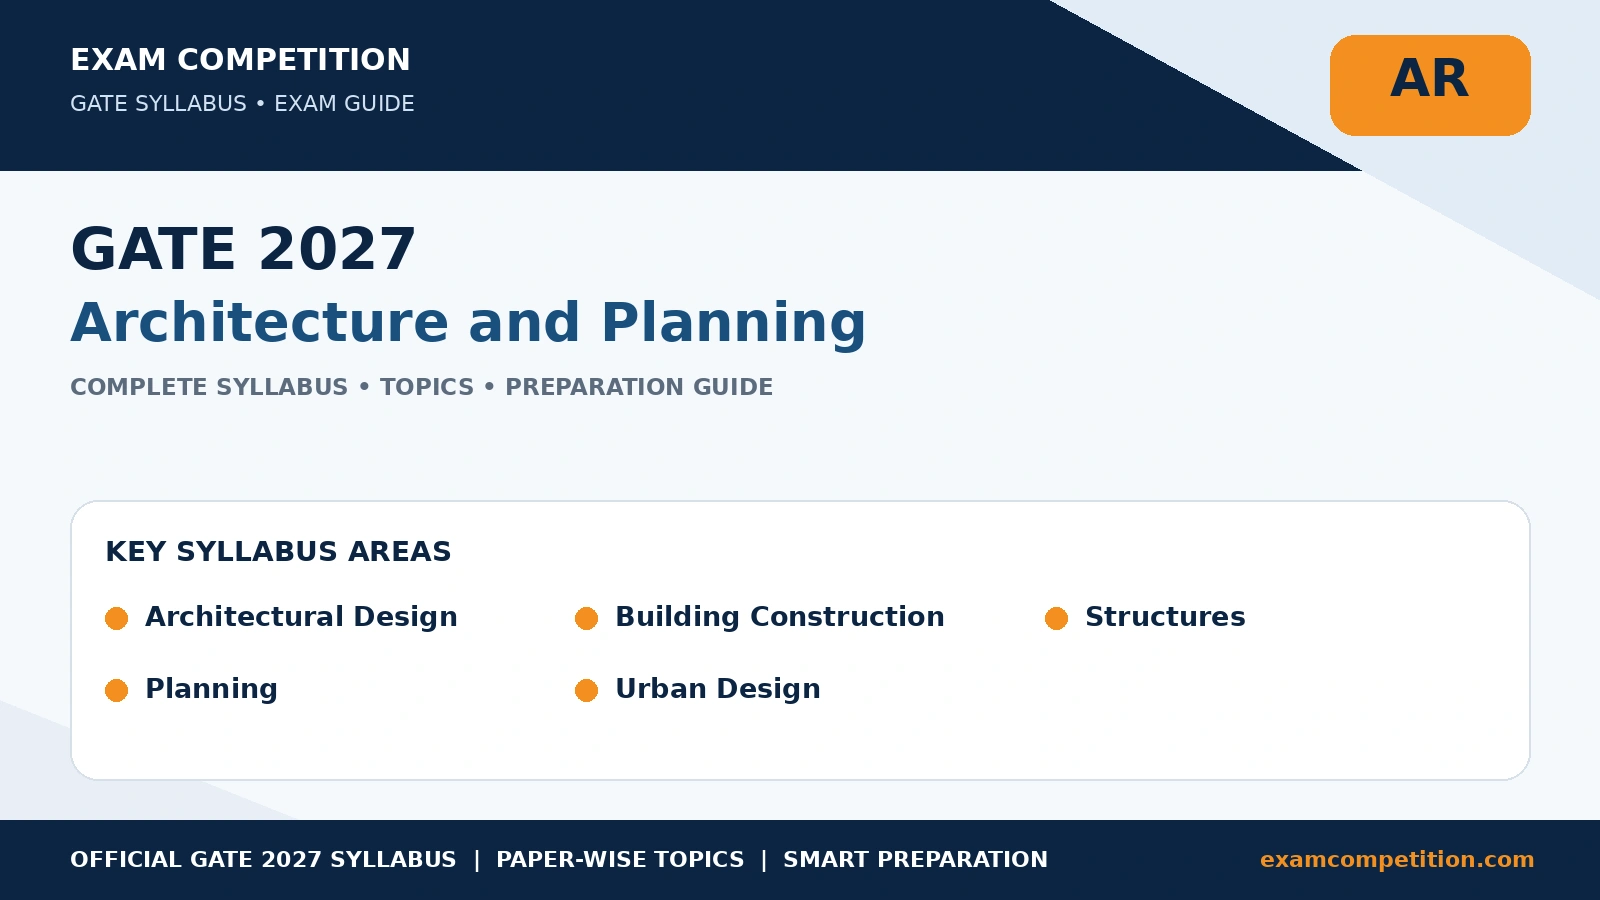
The official GATE 2027 Architecture and Planning (AR) syllabus covers a common section followed by Architecture and Planning sections. The syllabus includes Design and Graphics, Environmental Planning and Landscape, Urban Design and Conservation, Town Planning, Housing and Real Estate Development, Architecture, Building Construction, Building Services, Computer Applications, Planning Theory, Infrastructure, Transportation, Remote Sensing, Geo-informatics and Project Financing.
GATE AR Syllabus 2027: Overview
The GATE Architecture and Planning paper is designed around common architecture and planning concepts along with specialized Architecture and Planning sections. Candidates should study the complete syllabus carefully and prepare according to the section they intend to attempt.
| Part | Section | Major Areas |
|---|---|---|
| Part A | Common Section | Design and Graphics; Environmental Planning and Landscape; Urban Design and Conservation; Town Planning, Housing and Real Estate Development |
| Part B1 | Architecture | History and Theory, Climatology, Building Construction, Materials, Structural Systems, Building Services, Computer Applications, Project Management and Professional Practice |
| Part B2 | Planning | Planning History, Policy, Infrastructure, Urban Land Use, Transportation, Data Analysis, Remote Sensing, Geo-informatics, Project Implementation and Financing |
GATE 2027 AR Syllabus at a Glance
| Code | Section | Key Topics |
|---|---|---|
| A.1 | Design and Graphics | Architectural graphics, visual composition, form, surface development, anthropometrics, ergonomics, scales, space organization, building drawings, universal design and projections |
| A.2 | Environmental Planning and Landscape | Ecosystems, sustainability, climate change, resource management, EIA, carbon footprint, urban heat islands, site planning and landscape design |
| A.3 | Urban Design and Conservation | Urban form, public spaces, urban design theories, placemaking, development controls, renewal and heritage conservation |
| A.4 | Town Planning, Housing and Real Estate Development | Town planning, planned cities, housing, neighbourhoods, densities, affordable housing, slums, valuation, feasibility and project phasing |
| B1.1 | History and Theory of Architecture | World architecture, contemporary architecture, Indian and Oriental architecture, architects, art, design and architecture principles |
| B1.2 | Climatology and Environmentally Responsive Design | Climate, solar architecture, thermal comfort, passive design, energy, renewable energy and sustainable building technologies |
| B1.3 | Building Construction, Materials and Structural Systems | Construction methods, materials, structural systems, steel, RCC, prestressing, high-rise, shell, long-span and disaster-resistant structures |
| B1.4 | Building Services | Ventilation, HVAC, water supply, drainage, sanitation, electrification, illumination, acoustics, vertical transport, firefighting and building management |
| B1.5 | Computer Applications in Architecture | Computational methods, simulation, BIM, 3D modelling, rendering, VR, AR, parametric and generative design, digital fabrication and AI |
| B1.6 | Project Management and Professional Practice | Construction planning, PERT, CPM, professional practice, estimation, costing, tendering, arbitration, architecture profession and building economics |
| B2.1 | Planning History, Theory and Techniques | City origins, planning theories, Garden City, City Beautiful, urban sociology, settlement hierarchy, urban growth, surveys, demographics and scenario analysis |
| B2.2 | Planning Policy and Practice | Urbanization, planning policies, constitutional and legal provisions, development norms, land pooling, land acquisition, governance and participatory planning |
| B2.3 | Infrastructure, Services and Utilities | Water supply, sanitation, sewerage, drainage, flood protection, solid waste, power transmission and distribution |
| B2.4 | Urban Land Use and Transportation | Land use, urban form, land value, TOD, accessibility, transport demand, traffic engineering, roads, intersections, parking and ITS |
| B2.5 | Data Analysis, Remote Sensing and Geo-informatics | Statistics, decision analysis, remote sensing, GIS, photogrammetry, spatial data, SQL, machine learning, Python and urban analytics |
| B2.6 | Project Implementation and Financing | Municipal finance, taxation, budgeting, bonds, loans, contracts, financial viability, cost-benefit analysis, project monitoring and asset management |
Part A: Common Section
Section A.1: Design and Graphics
- Architectural Graphics.
- Visual composition in 2D and 3D.
- Form.
- Surface development.
- Anthropometrics.
- Ergonomics.
- Ratio and proportion.
- Scales in design.
- Organization of space.
- Plans, elevations and sections of buildings.
- Horizontal and vertical circulation.
- Universal design.
- Building bye-laws.
- Codes and standards.
- Barrier-free environment.
- Engineering curves.
- Orthographic and isometric projection.
- One-point and two-point perspectives.
- Light, shade and shadow.
Section A.2: Environmental Planning and Landscape
- Natural and man-made ecosystem.
- Environmental, ecological and sustainability principles.
- Environmental pollution: types, causes, controls and abatement strategies.
- Sustainable Development Goals and strategies.
- Climate change and built environment.
- Urban ecosystem approach.
- Ecological footprint and carrying capacity.
- Resource management.
- Life cycle analysis.
- Principles of circular economy.
- Environmental Impact Assessment.
- Carbon footprint.
- Carbon credits.
- Urban Heat Islands.
- Sustainable site planning.
- Contour and slope analysis.
- Landscape planning and design.
- Landscape suitability analysis.
- Plant characteristics and planting designs.
- Landscape conservation: principles and techniques.
- Social forestry.
- Historical gardens.
Section A.3: Urban Design and Conservation
- Historical and modern examples of urban design.
- Elements of urban built environment: urban form, spaces, structure, pattern, fabric, texture and grain.
- Theories, principles, tools and techniques of urban design.
- Precincts, character and spatial qualities.
- Placemaking.
- Form-based code.
- Urban design interventions for sustainable development and transportation.
- Development controls including FAR, densities and building bye-laws.
- Urban renewal and conservation.
- Heritage conservation.
- Historical and contemporary public spaces.
Section A.4: Town Planning, Housing and Real Estate Development
- Principles and concepts of town planning.
- Traditional and modern planned cities in India and abroad.
- Housing typologies.
- Concepts of housing need, demand, supply and shortage.
- Neighbourhood design.
- Residential densities.
- Affordable and incremental housing.
- Slums, squatters and informal housing.
- Standards for housing and community facilities.
- Housing for special areas and needs.
- Real estate valuation.
- Real estate feasibility studies and market analysis.
- Real estate locational decisions and economic analysis.
- Project phasing and construction phasing.
Part B1: Architecture
Section B1.1: History and Theory of Architecture
- World History of Architecture: Egyptian architecture.
- Greco-Roman classical period.
- Byzantine architecture.
- Gothic architecture.
- Renaissance.
- Baroque-Rococo.
- Recent trends in contemporary architecture.
- Art Nouveau.
- Art Deco.
- Eclecticism.
- International styles.
- Postmodernism.
- Deconstruction in architecture.
- Influence of modern art and design in architecture.
- Indian Architecture.
- Oriental Architecture.
- Works of renowned national and international architects.
- Principles of art, design and architecture.
Section B1.2: Climatology and Environmentally Responsive Design
- Climatic factors and classification.
- Solar architecture.
- Micro and macro climatic considerations in design.
- Thermal comfort in built environments.
- Passive design principles and concepts.
- Building energy audit and management.
- Embodied and operational energy.
- Building energy performance simulation and evaluation.
- Alternate and renewable sources of energy for buildings.
- Building Performance Rating systems.
- Kinetic architecture.
- Sustainable building technologies.
Section B1.3: Building Construction, Materials and Structural Systems
- Building construction techniques, methods and details.
- Foundation and plinth.
- Masonry and bonds.
- Fenestrations.
- Arches.
- Scaffolding and formwork.
- Timber, RCC and steel frame construction.
- Roof and roof covering.
- Lightweight construction.
- Fire protection.
- Flooring systems.
- Principles of Modular Coordination.
- Prefabricated construction.
- Building material characteristics and applications.
- Building materials for walls, floors, roofs and finishes.
- Repair and retrofitting materials.
- Acoustic and insulation materials.
- Damp prevention.
- Alternative building materials.
- Building structural systems.
- Elastic and Limit State design.
- Structural systems.
- Design with steel and RCC.
- Principles of prestressing.
- High-rise and shell structures.
- Gravity and lateral load resisting systems.
- Space frames.
- Long span structures.
- Suspension structures.
- Catenary structures.
- Wind load and seismic considerations in high-rise structures.
- Disaster-resistant structures.
- Temporary structures for rehabilitation.
Section B1.4: Building Services
- Natural and mechanical ventilation.
- HVAC design principles.
- Air-conditioning systems.
- Water supply and distribution system.
- Water harvesting systems.
- Water treatment, recycling and reuse.
- Storm water drainage.
- Sewage and waste disposal.
- Sanitary fittings and fixtures.
- Plumbing systems.
- Drainage system.
- Principles of electrification and illumination.
- Special lighting for buildings.
- Acoustics in buildings.
- Vertical transport systems: standards and uses.
- Building automation systems.
- Firefighting systems.
- Building safety and security systems.
- Building Management Systems.
- Services for specialised buildings such as hospitals, indoor sports stadiums and high-rise buildings.
Section B1.5: Computer Applications in Architecture
- Fundamental principles of computational methods.
- Logic-based understanding of pattern recognition, simulation and data analytics.
- Computer applications in building design and performance analysis.
- Architectural visualization.
- 3D modelling and BIM.
- Rendering.
- Virtual Reality.
- Augmented Reality.
- Computational design.
- Parametric design.
- Shape grammar.
- Generative design.
- Visual communication.
- User Interface and User Experience Design.
- Digital design and fabrication methods including CNC machining and 3D printing.
- Artificial Intelligence for architecture.
Section B1.6: Project Management and Professional Practice
- Construction planning and equipment.
- Construction project management techniques such as PERT and CPM.
- Professional practice and ethics.
- Estimation, costing and specification.
- Tendering.
- Arbitration.
- Role of Council of Architecture.
- Architecture journalism.
- Industrial architecture.
- Human sociology.
- Building economics.
- Interior design.
Part B2: Planning
Section B2.1: Planning History, Theory and Techniques
- Origins of the city.
- Pre-industrial cities.
- Post-industrial cities.
- Garden City.
- City Beautiful.
- Broadacre City.
- Radial City.
- Linear City.
- Concepts and theories of urban planning.
- Ekistics.
- Urban sociology.
- Theories of urban geography.
- Regional delineation.
- Settlement hierarchy.
- Urban growth models.
- Industrial location theories.
- Contemporary planning ideas and trends including Eco-City, Smart City, Network Cities and Global Cities.
- Global North and South perspectives.
- Land use and land cover classification.
- Types, tools and techniques of surveys.
- Sampling techniques.
- Demography: definition and variables.
- Techniques of population projections.
- Estimation and forecasting techniques in planning.
- Socio-economic analysis.
- Goal formulation and scenario analysis.
- Planning indicators, norms and standards.
- Public perception and user behaviour.
Section B2.2: Planning Policy and Practice
- Concepts, factors and trends of urbanization.
- International charters and mandates for planning.
- Constitutional and legal provision for planning.
- Planning as a state subject.
- Policies and programs for planning in India.
- Types and hierarchy of plans.
- Development norms, standards and guidelines such as URDPFI.
- Eminent domain.
- Land pooling and readjustment.
- Land acquisition.
- Laws governing land.
- Institutions of urban governance.
- Composition and functions of local self-governments and statutory institutions.
- Urban reforms and good governance.
- Participatory planning and use of technology.
- Municipal information systems.
- Land information systems.
- Cadastral systems.
Section B2.3: Infrastructure, Services and Utilities
- Water supply demand.
- Sources of water and intakes.
- Groundwater yield and recharge.
- Service reservoirs and pumps.
- Water distribution system layout and network design.
- Water treatment.
- Water quality and testing.
- Water-sensitive urban planning.
- Off-site and on-site sanitation.
- Decentralized sewerage system.
- Water carriage systems.
- Sewage quantity.
- Sewerage layout and network design.
- Sewer section and sewer design.
- Sewer appurtenances.
- Wastewater treatment.
- Sewage disposal.
- Surface water runoff estimate.
- Discharge from streams and rivers.
- Flood protection measures.
- Layout and design of storm water drains.
- Rainwater harvesting.
- Solid waste management: collection, storage, transportation and disposal.
- Waste composition and characteristics.
- Recycling and reuse of solid waste.
- Processing and treatment of solid wastes.
- Area requirements and location choice criteria for different facilities and infrastructure.
- Standards, rules and codes.
- Fundamentals of power transmission and distribution.
- Transformers.
- Feeders.
- Substations.
Section B2.4: Urban Land Use and Transportation
- Land use-transport-urban form interaction.
- Urban structures and land use pattern.
- Economic concepts of land, rent, land use and land values.
- Land value capture.
- Transit Oriented Development.
- Urban regeneration and brownfield redevelopment.
- Real estate pricing.
- Accessibility measures.
- Residence and employment location choice.
- Aggregate and disaggregate transport demand models and forecasting.
- Traffic and travel demand management and control in urban areas.
- Process and principles of traffic engineering.
- Design of roads, intersections, grade separators and parking areas.
- Hierarchy of roads and level of service.
- Modes of transportation.
- Pedestrian and non-motorized transport planning.
- Traffic survey methods.
- Traffic flow analysis.
- Transport infrastructure and allied facilities planning.
- Intelligent Transportation Systems.
Section B2.5: Data Analysis, Remote Sensing and Geo-informatics
- Types of data and sources of data for planning.
- Descriptive statistics.
- Tests of normality.
- Inferential statistics.
- Linear and multiple regression.
- Testing of hypothesis.
- Testing of error.
- ANOVA.
- Decision Problem Structuring.
- Analytical Hierarchical Process.
- Multi-Criteria Analysis.
- Basic concepts in satellite remote sensing.
- Satellites, sensors and coverage.
- Principles of digital image processing.
- Satellite data products and their use.
- Aerial photography.
- Principles of photogrammetry.
- Application of remote sensing in urban and regional studies.
- GIS applications in planning.
- Georeferencing.
- Storage of spatial data.
- Processing tools.
- 2D spatial, 3D elevation and 4D temporal data analysis and modelling.
- Database management systems.
- Structured Query Language.
- Spatial queries.
- Application of Machine Learning in urban planning.
- Smart city IoT applications.
- Python basics.
- Urban Analytics.
- Spatial Data Infrastructure.
Section B2.6: Project Implementation and Financing
- Reforms in municipal finance.
- Municipal tax administration.
- Municipal budgeting.
- Fiscal indicators for finance.
- Municipal bonds and debentures.
- Loans and credit rating.
- Recovery mechanisms and pricing of services and infrastructure.
- Partnership approaches and types of contracts.
- Financial viability and cost-benefit analysis.
- Project implementation, monitoring and evaluation.
- Asset management.
- Operation and maintenance.
- Institutional organizational structures and capacity building.
GATE Architecture and Planning 2027 Preparation Strategy
The AR syllabus is broad and combines architecture, planning, environmental studies, construction, building services, transportation, infrastructure and digital planning technologies. Candidates should organize preparation around the official sections instead of treating the paper as a single subject.
1. Master the Common Section
Give strong attention to Design and Graphics, Environmental Planning and Landscape, Urban Design and Conservation, and Town Planning, Housing and Real Estate Development.
2. Prepare Architecture Topics
Revise architectural history, climatology, construction, materials, structures, building services, computer applications and professional practice.
3. Strengthen Planning Concepts
Focus on planning theories, policy, infrastructure, land use, transportation, urban analytics and project implementation.
4. Practice Digital and Analytical Topics
Pay attention to GIS, remote sensing, statistics, SQL, spatial analysis, machine learning, Python and urban analytics included in the Planning syllabus.
Important Topics for GATE AR 2027
| Area | Important Focus |
|---|---|
| Design and Graphics | Architectural graphics, visual composition, anthropometrics, ergonomics, projections, perspectives and building drawings |
| Environmental Planning | Sustainability, climate change, ecological principles, EIA, carbon footprint, site planning and landscape |
| Urban Design | Urban form, placemaking, development controls, urban renewal and heritage conservation |
| Architecture | Architectural history, climatology, construction, materials, structures, building services and computer applications |
| Planning | Planning theory, policy, urbanization, infrastructure, land use, transportation and governance |
| Geo-informatics | Remote sensing, GIS, georeferencing, spatial data, SQL, machine learning and Python |
| Project Management | PERT, CPM, professional practice, finance, contracts, cost-benefit analysis and project implementation |
Important Note for GATE AR Aspirants
The syllabus in this post is based on the official GATE 2027 Architecture and Planning syllabus released by IIT Madras. Candidates should refer to the official syllabus PDF for the authoritative syllabus and check the GATE 2027 website for subsequent updates.
Download GATE 2027 Architecture and Planning Syllabus PDF
The official Architecture and Planning syllabus PDF can be accessed directly from the GATE 2027 IIT Madras website.
View Official AR Syllabus PDFSource: IIT Madras